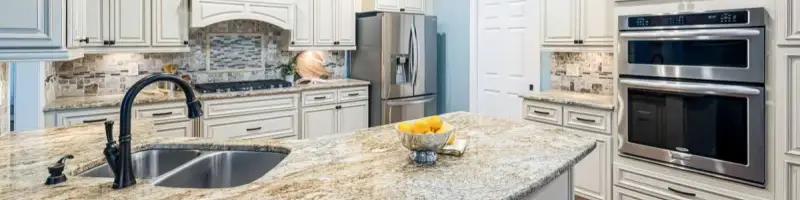
Gilbert Elite Cabinets: Custom Kitchens, Baths, Pantries, Built-Ins and Commercial Casework
Cabinetry drawn, built, and installed for East Valley houses and businesses. Furniture-grade plywood boxes, dovetail drawers, Blum soft-close hardware, and finishes chosen for desert air.
Licensed & Insured·15+ Years in the East Valley·Free In-Home Design·Built in Our Own Shop
Gilbert Elite Cabinets designs, builds, and installs custom cabinetry for houses and businesses across Gilbert, AZ, and has been at it for more than 15 years.
The list runs long: custom kitchen cabinets in painted maple, quartersawn white oak, hickory, and walnut; bathroom vanities and linen towers; walk-in closets and wardrobe systems; garage cabinets and overhead storage; home office built-ins; entertainment centers and media walls; laundry rooms and drop zones; walk-in pantry systems; islands and breakfast bars; wine and bar cabinets; mudroom lockers; cabinet refacing, refinishing, and painting; hardware and pull-out organizers; quartz, granite, and butcher block countertops; and commercial casework for offices, clinics, retail, and restaurants.
Every box we build is 3/4-inch furniture-grade plywood with dado-and-glue joinery and a full plywood back, drawers are solid maple with dovetail corners riding full-extension Blum undermount slides, and doors come full-overlay, inset, or frameless European depending on what the room actually needs.
Desert air changes how cabinetry has to be built, and that is the part a catalog order never accounts for.
A Gilbert house can sit at 12 percent relative humidity in June, which pulls a solid raised panel back from its stile and opens a hairline nobody notices until afternoon light hits it, so we finish all six sides of every panel, float them, and let material acclimate inside the house for several days before a screw goes in.
Painted work is sprayed in catalyzed conversion varnish because a brushed enamel on a west-facing run does not survive a Sonoran summer, and hardware is Blum or Grass because fine monsoon dust is what actually kills a cheap slide. We build to KCMA and ANSI A161.1 standards, use CARB Phase 2 compliant panels, and can source FSC-certified material.
Licensed, insured, and bonded, a member of the Kitchen Cabinet Manufacturers Association, with a written workmanship warranty on every kitchen, vanity, closet, and commercial job. Free in-home design and our own install crews.
Our Cabinet Services in Gilbert, AZ
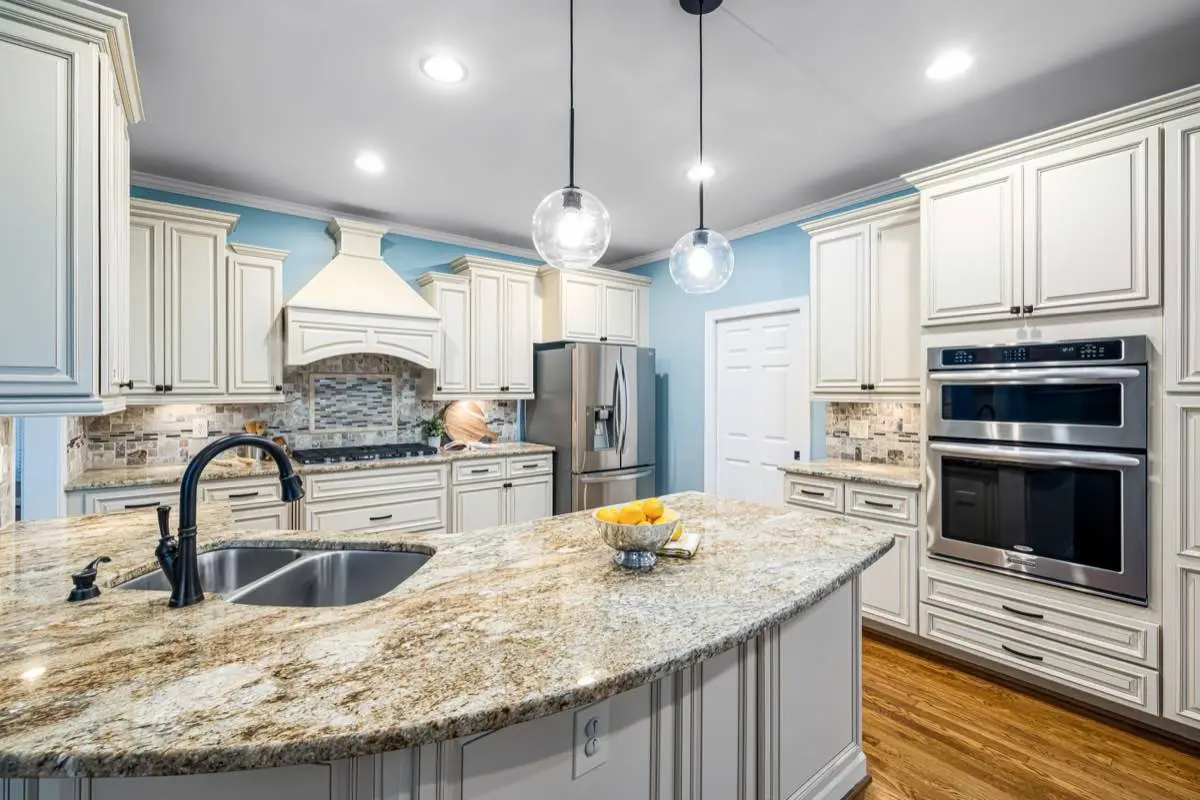
Custom Kitchen Cabinets
Custom kitchen cabinets are the biggest line item in almost any Gilbert remodel, and the one place a cheap bid hides its savings inside a box nobody ever opens. Every kitchen we build starts with a 3/4-inch furniture-grade plywood carcass, solid maple dovetail drawers, and a layout drawn around the way you cook rather than around a catalog of stock widths.
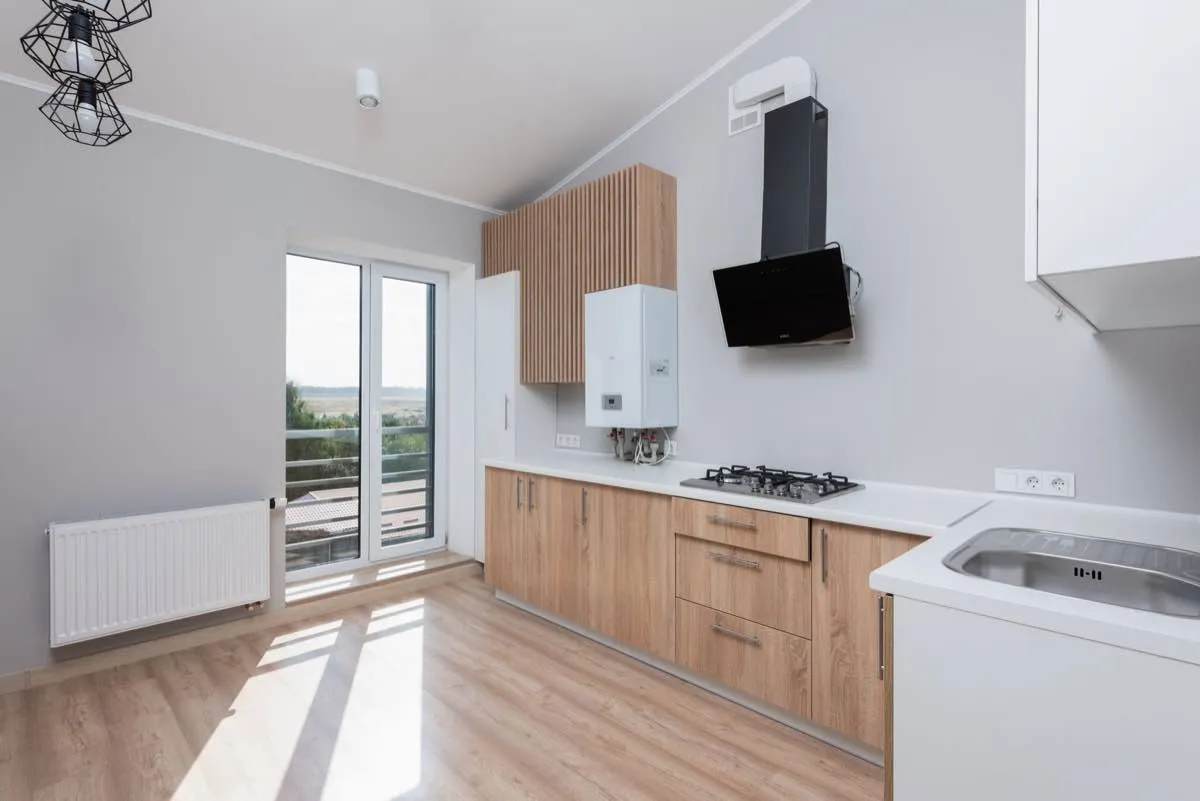
Bathroom Vanities
Bathroom vanities are the second call we get in Gilbert, usually a year or two after the kitchen, and they fail in a way kitchens do not. A vanity lives in the one room that gets soaked daily, which is why ours use a plywood sink base with a sealed floor and a drawer bank rather than the particleboard box with two doors and a wasted cavity that came with the house.
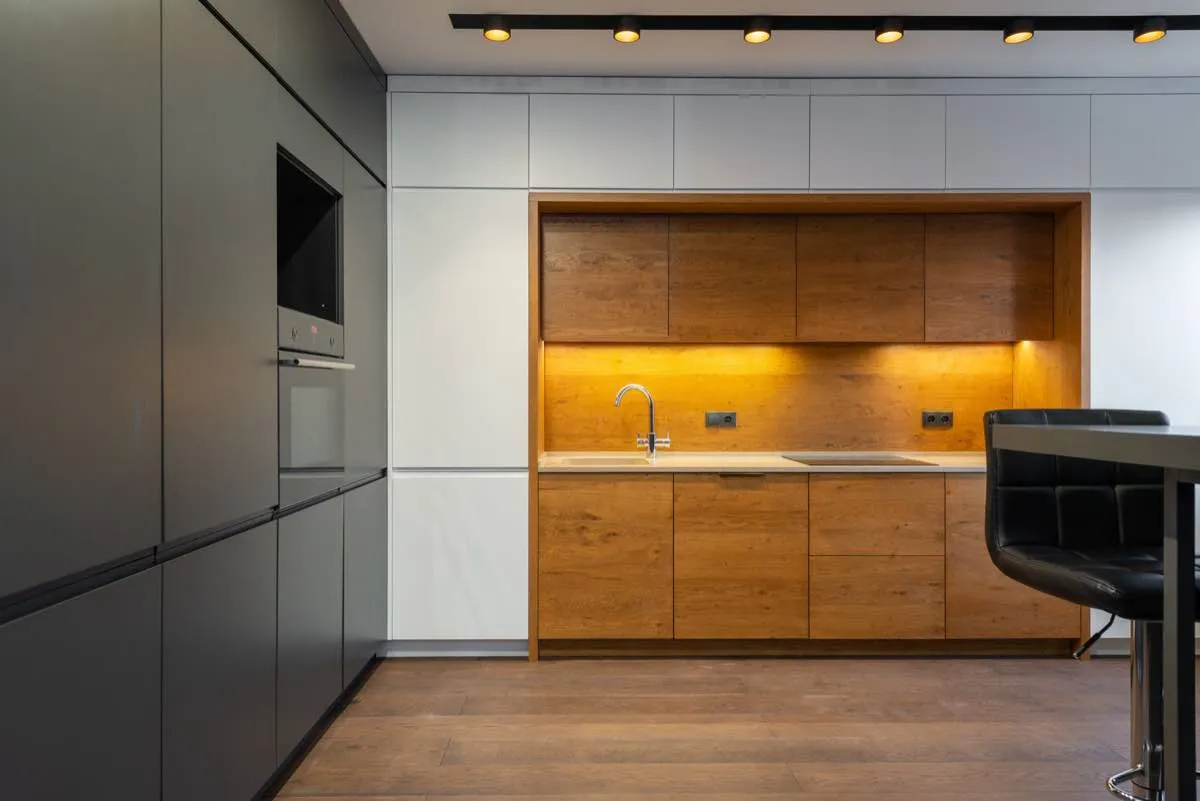
Walk-In Closets & Wardrobes
Custom closet systems in Gilbert start with a question almost nobody asks first, which is what you actually own. We count your hanging length in inches, your shoes in pairs, and your folded stacks in shelves, then draw a closet around those numbers instead of installing the same three-rod kit every builder uses.
Garage Cabinets & Storage
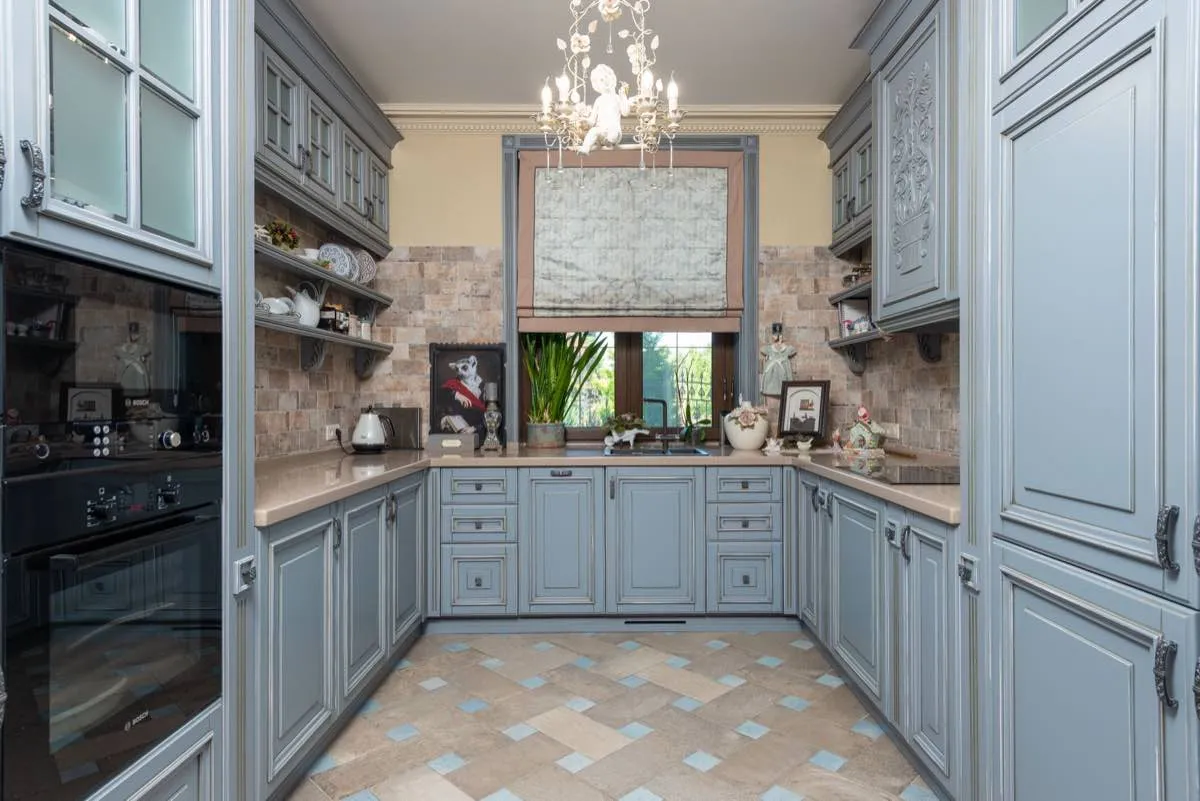
Garage cabinets in Gilbert have to survive a room that hits 115 degrees in July and fills with fine dust every monsoon, which rules out most of what gets sold in a box. We build wall-hung garage storage in moisture-resistant plywood or thermally fused melamine, hung on a cleat off the studs so the floor stays clear and you can hose or blow it out without soaking a cabinet base.
Home Office & Built-Ins
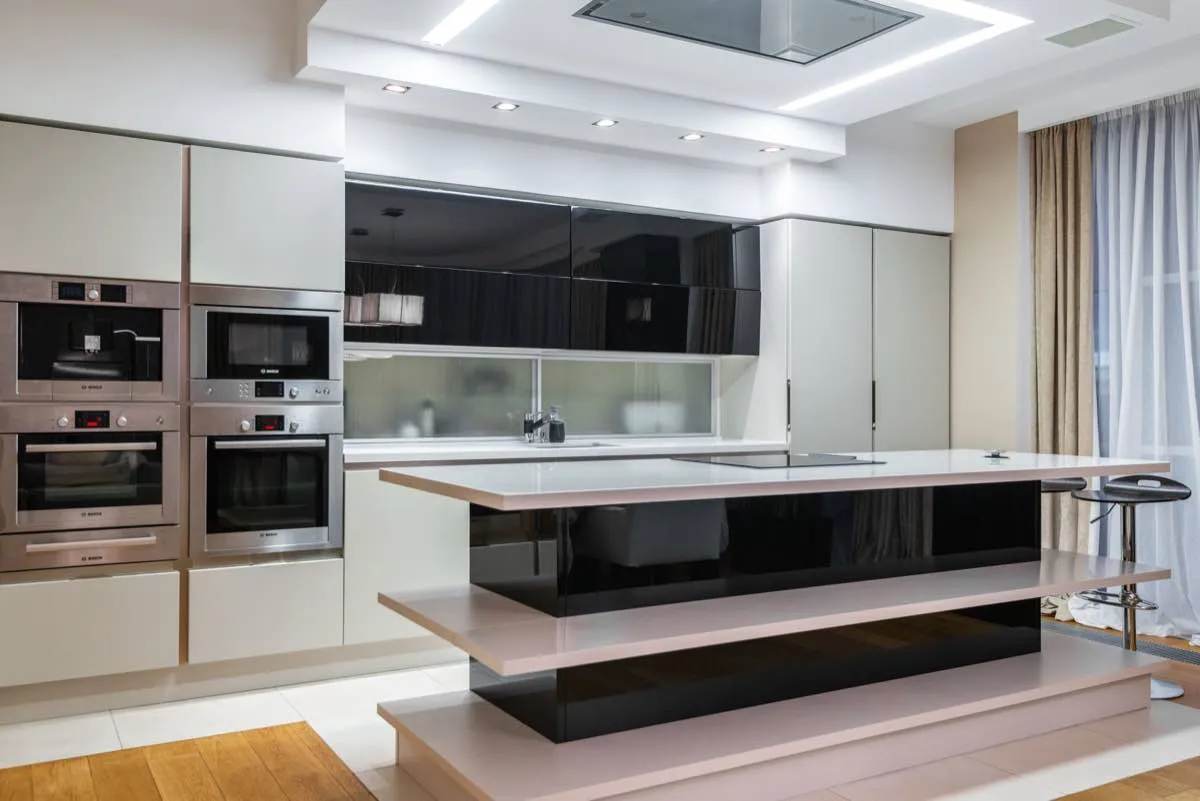
Home office built-ins turn the flex room every Gilbert floor plan includes into a room that actually works, usually for less than people expect. A wall of built-in desk, file drawers, and shelving runs $4,000 to $12,000 depending on length and finish, and unlike furniture it uses the full height of a nine or ten foot ceiling instead of stopping at 72 inches.
Entertainment Centers & Media Walls
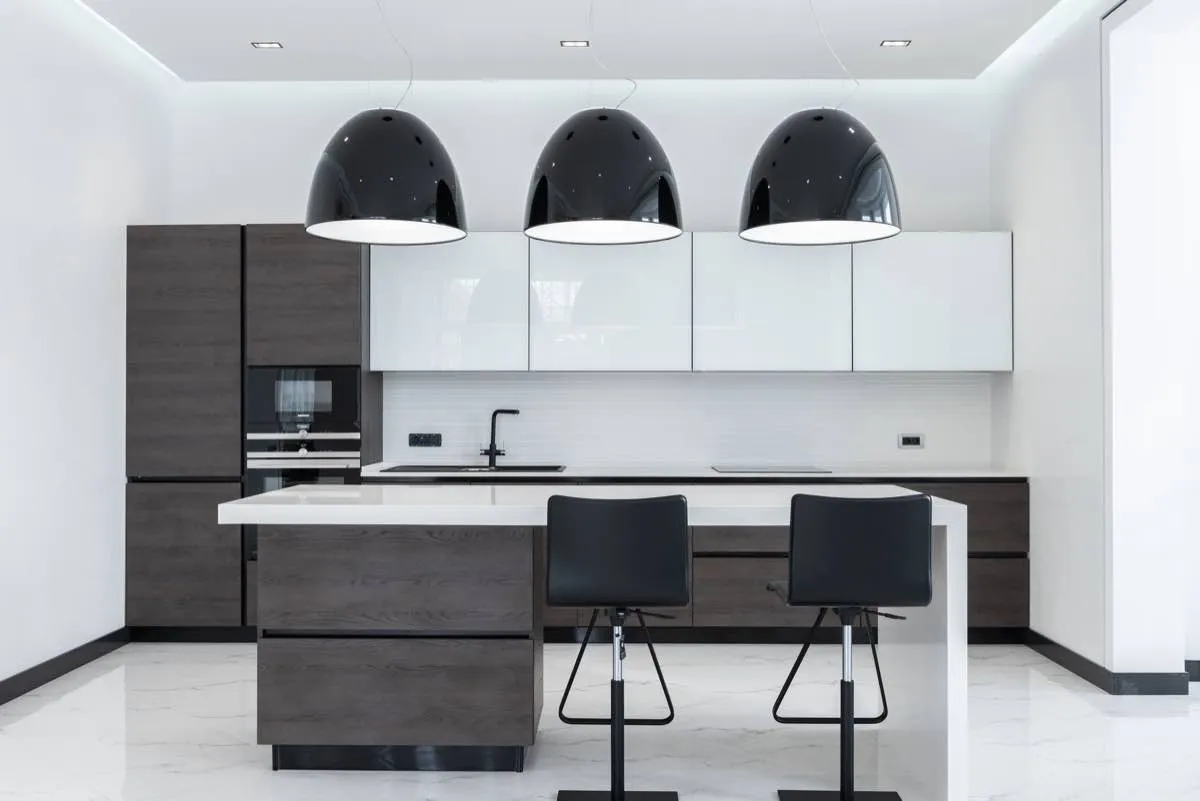
Entertainment centers and media walls are the built-in most often designed around a television that will be replaced in four years, which is the single mistake worth avoiding at the drawing stage. The media walls we build across Gilbert hide the equipment, deal with heat and cabling properly, and are dimensioned so the next screen still fits without anyone opening drywall.
Laundry Room Cabinets
Laundry room cabinets are the cheapest room in the house to fix and the one most people put off for a decade. A typical Gilbert laundry room gets a folding counter, uppers that reach the ceiling, a tall broom cabinet, and a pull-out hamper for $2,500 to $6,000, and it changes a chore you do four times a week.
Pantry Systems
Walk-in pantry cabinets are the single highest-return project in a Gilbert kitchen, because almost every house built here since 1998 has a walk-in pantry and almost none of them were finished properly. The builder hangs five runs of wire shelving, calls it done, and you spend the next fifteen years excavating for a can of chickpeas behind the slow cooker.
Cabinet Refacing, Refinishing & Painting
Cabinet refacing, refinishing, and painting is the right call in more Gilbert kitchens than any cabinet shop wants to admit, because the town's housing stock is young. A kitchen built in 2004 with plywood carcasses and dated oak doors gets a genuinely new look for $4,000 to $10,000 instead of $20,000-plus, and it takes about a week rather than a month.
Cabinet Hardware & Organizers
Cabinet hardware and organizers are the cheapest upgrade in a Gilbert kitchen and the one you touch two hundred times a day. New pulls, new soft-close hinges, and four or five well-chosen inserts usually land between $600 and $2,500 for a full kitchen, and the difference is immediate in a way a new backsplash is not.
Soft-Close & Pull-Out Systems
Soft-close and pull-out systems are the retrofit we do most often in Gilbert, because they fix the two things people hate about a kitchen without touching the doors. Converting fixed shelves to roll-out trays and swapping in soft-close hinges and slides typically costs $75 to $200 per opening, and it makes a fifteen-year-old kitchen behave like a new one.
Countertops
Countertops are the surface that decides how a Gilbert kitchen reads, and quartz has taken over the market here for good practical reasons. Expect roughly $60 to $100 a square foot installed for quartz, $50 to $100 for granite, and $40 to $70 for a butcher block run, all templated after the cabinets are set and leveled rather than off a drawing.
Islands & Breakfast Bars
Kitchen islands and breakfast bars are the center of almost every Gilbert kitchen, and they are also where production builders make the most predictable mistakes. We build islands sized to the aisles they leave rather than to the biggest slab that fits, with real storage, seating clearance that works, and outlets somewhere you will actually use them.
Wine & Bar Cabinets
Wine and bar cabinets are a bigger request in Gilbert than the housing stock would suggest, mostly because the newer floor plans include a dining room nobody eats in. Converting that wall into a bar with a beverage fridge, glass storage, a stone top, and closed base cabinets runs $5,000 to $15,000 and is the change guests actually notice.
Mudroom & Entryway Storage
Mudroom and entryway storage is the smallest cabinet project in a Gilbert house and the one that changes the daily traffic most, because almost everyone here enters through the garage. A bench with lockers, hooks, shoe storage, and a drop zone in that four to eight foot stretch runs $2,500 to $7,000 and stops the pile that otherwise forms on the laundry room floor.
Commercial Cabinetry & Millwork
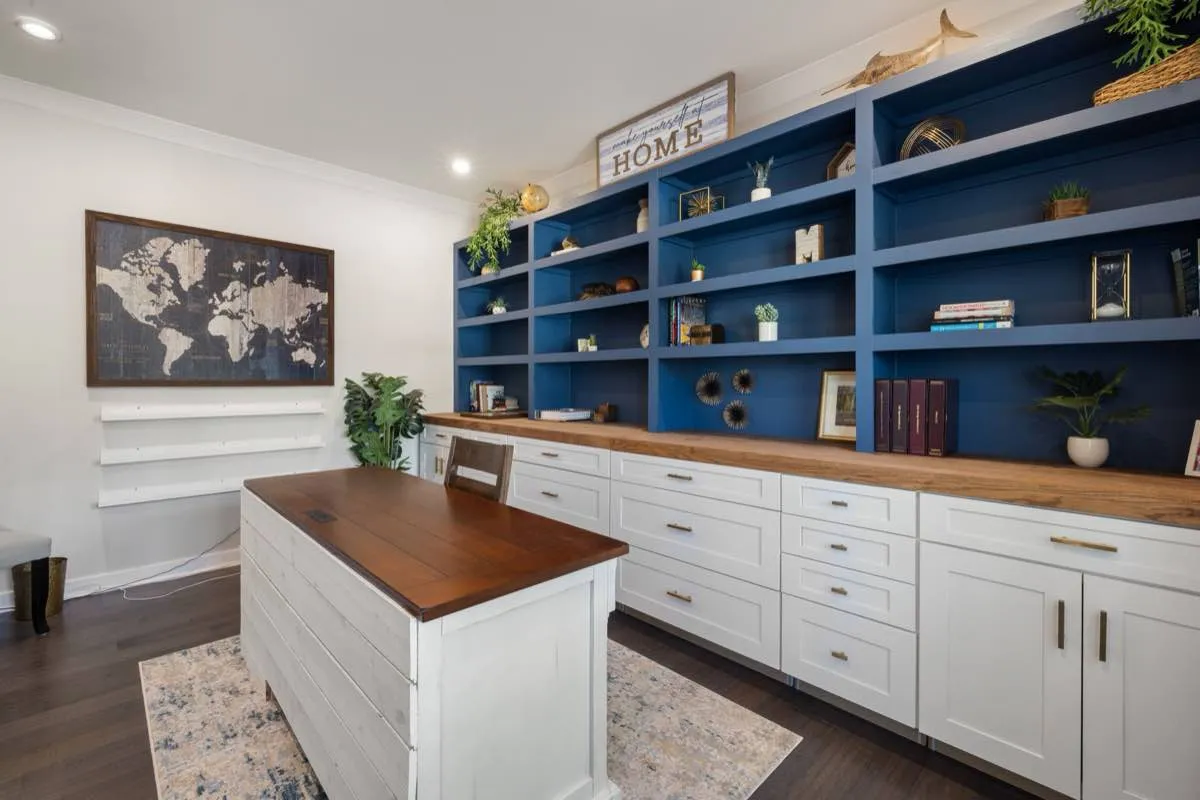
Commercial cabinetry and millwork is a genuine part of what we do across Gilbert and the East Valley, not a line we added to a website. Reception desks, break rooms, medical and dental casework, retail displays, and restaurant service millwork, all built to AWI standards in high-pressure laminate or solid surface and detailed to take commercial traffic rather than residential use.
Why Gilbert Chooses Gilbert Elite Cabinets
- ✓Over 15 years building kitchen and bath cabinetry across the East Valley
- ✓3/4-inch furniture-grade plywood boxes, never particleboard
- ✓Solid maple dovetail drawers on full-extension Blum undermount slides
- ✓Panels finished on all six sides and acclimated on site for desert humidity
- ✓Catalyzed conversion varnish rather than brushed enamel on painted work
- ✓Built to KCMA and ANSI A161.1 standards with CARB Phase 2 compliant panels
- ✓Our own shop and our own install crews from measure to final adjustment
- ✓Free in-home design and a written workmanship warranty
About Gilbert Elite Cabinets in Gilbert, AZ
Gilbert Elite Cabinets has spent more than 15 years drawing, building, and installing cabinetry across Gilbert and the East Valley. We are a shop first and a sales operation second, which means the person who measures your kitchen has built one, and the boxes going into your house were cut by people whose names we know.
Kitchens and vanities are the core of the work, and around them we build closets, garage storage, pantries, laundry rooms, islands, office built-ins, media walls, mudrooms, countertops, refacing, and commercial casework.
Two things separate cabinetry that lasts in the Sonoran Desert from cabinetry that does not, and a low bid hides both. The first is the box.
Ours are 3/4-inch furniture-grade plywood with dado-and-glue joinery, a full plywood back instead of a thin panel stapled into a rabbet, and shelves in the same 3/4-inch material so they do not bow under a stack of plates. The second is how the wood is handled before it ever reaches your house.
Material acclimates on site, panels get finished on all six faces and floated so they can move, and painted work is sprayed in catalyzed conversion varnish rather than brushed enamel, because a west-facing run in July is a genuinely hostile place for a coating. We build to KCMA and ANSI A161.1 standards and use CARB Phase 2 compliant panels.
Whether it is a full kitchen in a Power Ranch or Morrison Ranch tract house, a primary bath off Val Vista Drive, a wall of closets in Chandler, exam rooms for a practice near Mercy Gilbert, or refacing a solid 2004 kitchen that only needs better doors and better hardware, we design it, build it here, and install it with our own crews.
Licensed, insured, and bonded, a member of the Kitchen Cabinet Manufacturers Association, and every job carries a written workmanship warranty. Free in-home design consultation and an itemized quote.
Service Areas
Gilbert Elite Cabinets serves Gilbert, AZ and surrounding communities including:
How It Works
1. Measure and draw
We measure the room ourselves, ask what you actually keep in it, and draw elevations you can read before anything gets cut. The visit and the itemized quote cost nothing.
2. Species, doors, finish
You pick wood, door style, and finish from real samples in your own kitchen light, not off a screen. We put plywood beside particleboard on your counter and let the two make the argument themselves.
3. Built in our shop
Boxes, doors, and drawers are cut and assembled here, then sprayed in a controlled booth. Painted work gets conversion varnish, stained work gets sealed on every face, including the ones nobody sees.
4. Acclimate, install, adjust
Material sits in your house before it goes up, because desert humidity moves wood. We scribe, shim, hang, align every door, then come back once the house and the cabinets have settled on a truce.
Recent Projects Across the East Valley
What Gilbert Customers Say
They drew the whole kitchen in elevations first, so there were no surprises. Plywood boxes, dovetail drawers, soft-close on everything, and the painted shaker doors still look sprayed two summers later.
Three companies bid it. These were the only ones who explained why solid raised panels move in our climate and why they let the wood sit in the house first. That is the kind of detail you only hear from a shop.
We refaced instead of replacing and it was the right call. New doors, drawer fronts, and hardware on our original boxes in about a week, and they told us up front that a teardown was not worth it.
Built the reception desk and break room casework for our office and hit the schedule exactly. Laminate tops, 3mm edges, clean lines. We are using them again on the second suite.
Our walk-in pantry was builder-grade wire shelving. Now it is adjustable full-depth shelves with a drawer bank at the bottom and door storage, and I can finally see everything I own.
They asked what we could reach before drawing a single cabinet. Drawers instead of low shelves, pull-down rods, D-pulls, and knee clearance at the vanity. Nobody else even brought it up.
Commercial Cabinetry & Casework in Gilbert & the East Valley
We design, build, and install commercial casework for offices, medical and dental practices, clinics, retail stores, restaurants, schools, and churches across the East Valley, from the medical buildings around Mercy Gilbert and the Loop 202 Santan corridor to tenant improvements in Chandler and Queen Creek.
Reception desks, break rooms and employee kitchens, exam room cabinetry with sealed seams and cleanable surfaces, file and supply storage, retail displays, checkout counters, and bar and service millwork, specified in high-pressure laminate or solid surface to take commercial traffic rather than residential use.
Work is built to AWI standards with 3mm PVC edge banding, institutional-grade hinges and slides, and ADA-compliant heights and clearances where the plans call for them. You get real shop drawings, a field verification before we cut, and coordination with your GC, electrician, and plumber so the buildout keeps its schedule.
- ✓Office reception desks & workstations
- ✓Medical & dental exam room casework
- ✓Break rooms & employee kitchens
- ✓Retail displays & checkout counters
- ✓Restaurant service and bar millwork
- ✓High-pressure laminate & solid surface tops
- ✓ADA-compliant heights and clearances
- ✓Built to AWI commercial standards
Frequently Asked Questions
How much do custom kitchen cabinets cost in Gilbert?
A full custom kitchen in furniture-grade plywood with dovetail drawers and soft-close hardware generally runs from the mid-teens into the $40,000s, depending on size, door style, and finish. Refacing a kitchen whose boxes are still sound usually lands between $4,000 and $10,000. You get an itemized quote after a free in-home measure, so you can see exactly what each upgrade costs before you commit to it.
Does the dry Arizona air really affect cabinets?
It does, and it is the single most under-discussed thing in this market. Wood gives up moisture until it matches the room, and a Gilbert house running air conditioning in June can sit in the low teens for relative humidity.
Solid raised panels shrink across the grain and open a hairline at the panel edge, which is why we finish all six sides, float the panel, and acclimate material in your house first. Where a design allows it, quartersawn stock or an engineered panel moves less than a plain-sawn glue-up.
Our builder-grade oak cabinets are fine. Paint them or replace them?
If the boxes are plywood, square, and the layout works, paint or reface them and keep the money. Half the houses in Gilbert were built between 1998 and 2015 with decent carcasses and doors nobody loves anymore, and a sprayed conversion varnish finish on those doors reads as a new kitchen.
If the boxes are swollen particleboard, or you walk around the peninsula ten times a day, refacing just puts nice doors on a floor plan that was already fighting you.
How long does a kitchen or bath project take?
Design and measure takes a week or two. Fabrication is typically four to six weeks for a kitchen and less for a vanity or a run of built-ins, with painted finishes taking longer than stained ones because of cure time. Installation runs one to three weeks depending on scope, plus a few days of acclimation before we start hanging. You get the schedule before you sign, and a call the same day if anything slips.
Can you build the big pantry and island these houses are designed around?
That is most of what we do here. Newer Gilbert floor plans give you a walk-in pantry and an island the length of a small car, and both are usually laid out by a production builder who never cooked in one.
We rebuild pantries with adjustable full-depth shelving, drawer banks at the bottom, and door storage, and we build islands with real seating clearance, a trash pull-out that is not in the walking lane, and outlets where you will actually plug something in.
Do you do commercial cabinetry and casework?
Yes. Reception desks, break rooms, medical and dental exam room casework with sealed seams, retail displays and checkout counters, and restaurant service and bar millwork, built to AWI standards in high-pressure laminate or solid surface. We produce real shop drawings, field-verify before fabrication, and coordinate with the general contractor so blocking and power land where the casework needs them.